<-- style PDP --> 2041 Fairgrounds Road, Washago - Single Family Residence for sale for $749,500
  • sold
  • leased

2041 Fairgrounds Road

Washago, ON, L0K 2B0 - Rural Ramara

$749,500$000000

  • Neighbourhood

    Rural Ramara

  • Major Intersection

  • Listed Since: 793 day(s)

  • Last update: 711 day(s) ago

Overview

  • Property Type

    Single Family Residence, Two Story

  • Bedrooms

    2 + 0

  • Bathrooms

    2

  • Basement

    Partial, Unfinished

  • Kitchen

    n/a

  • Total Parking

    4

  • Lot Size

    Available Upon Request

  • Taxes

    $2,037.00 (2023)

  • Type

    Freehold

Property Description

Property description for 2041 Fairgrounds Road, Washago

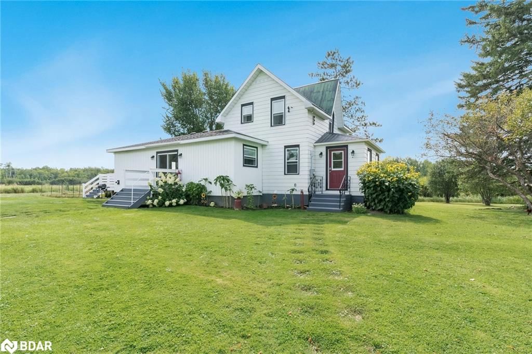
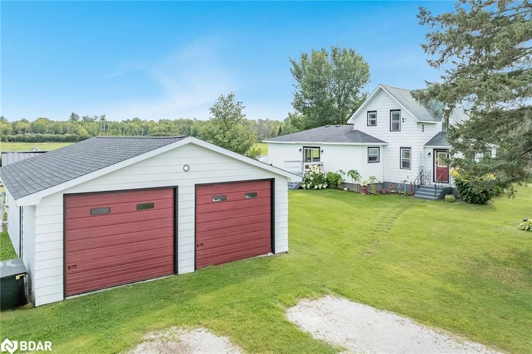
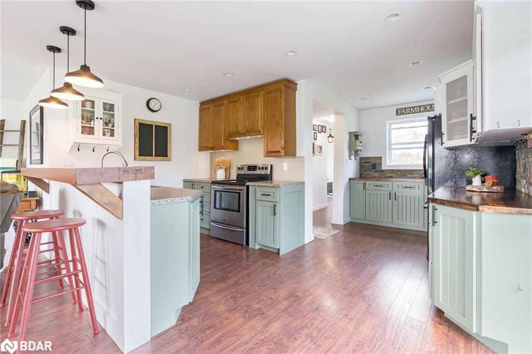
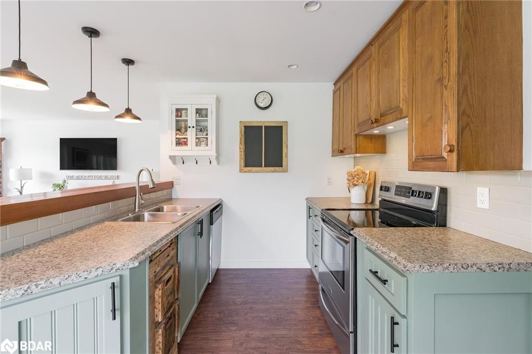
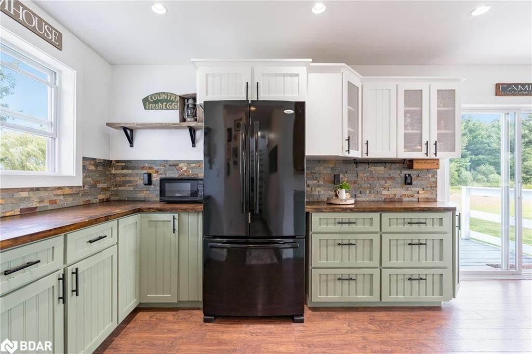
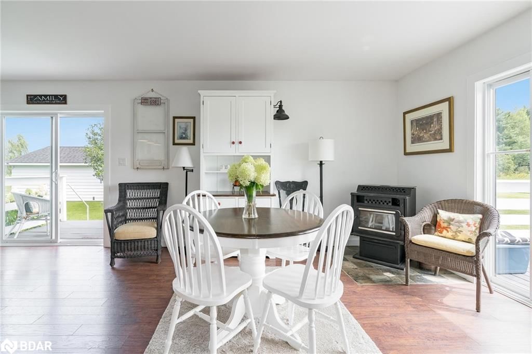
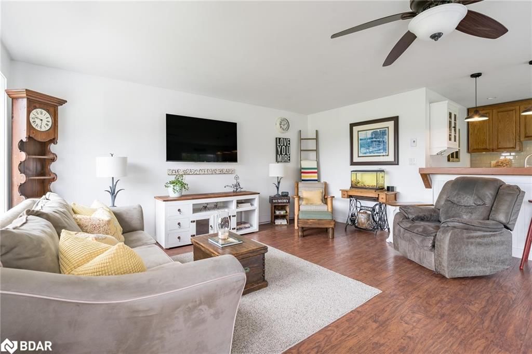
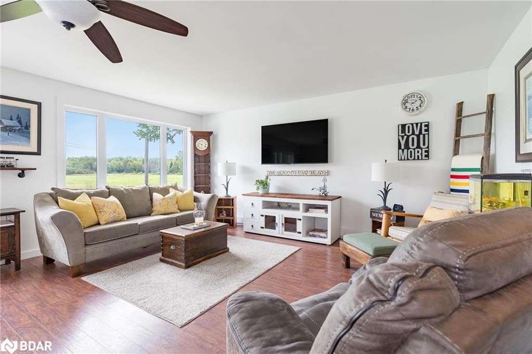
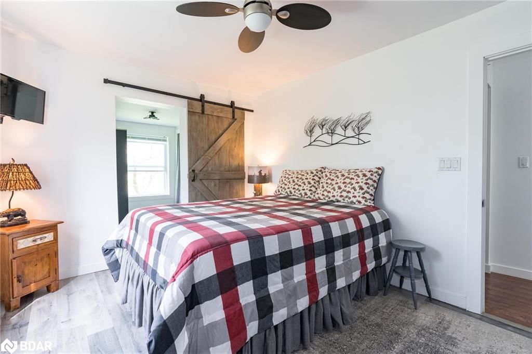
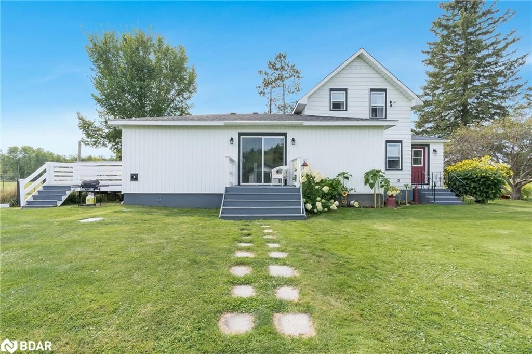
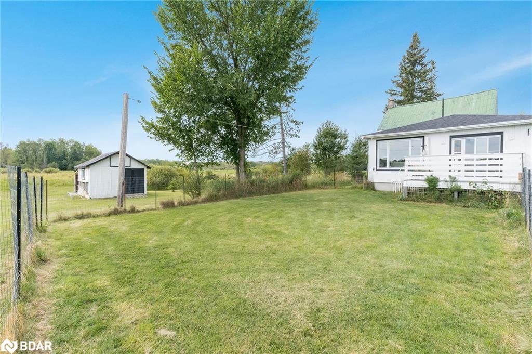
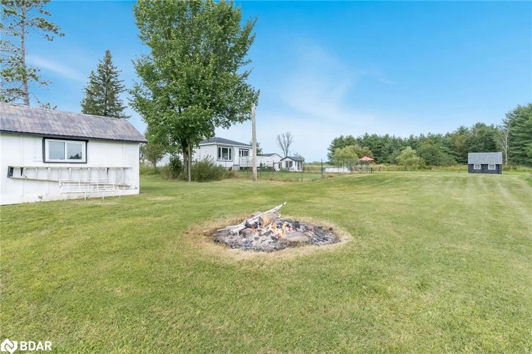
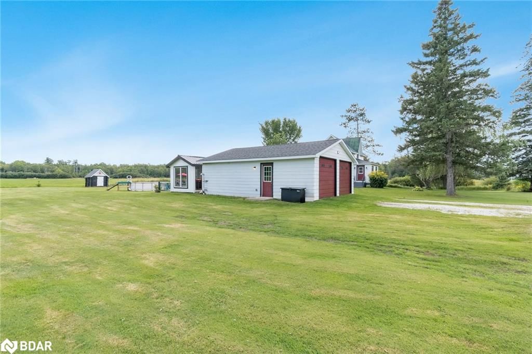
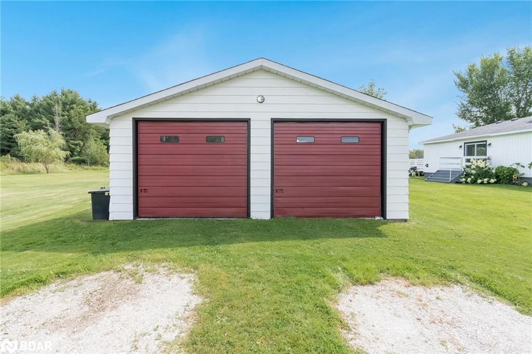
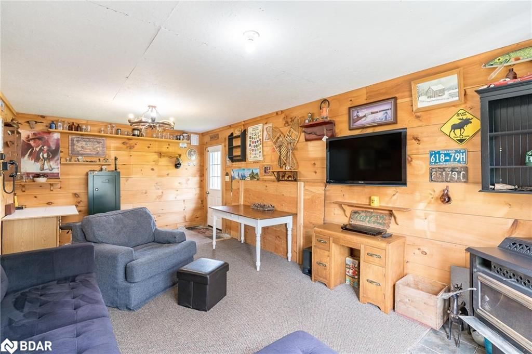
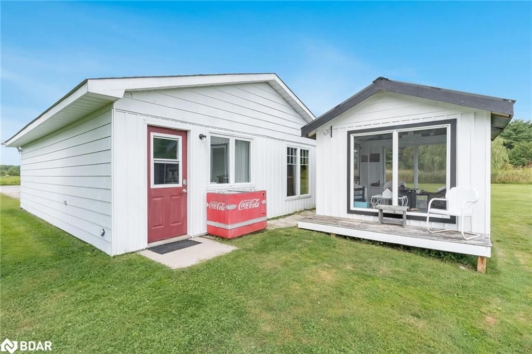
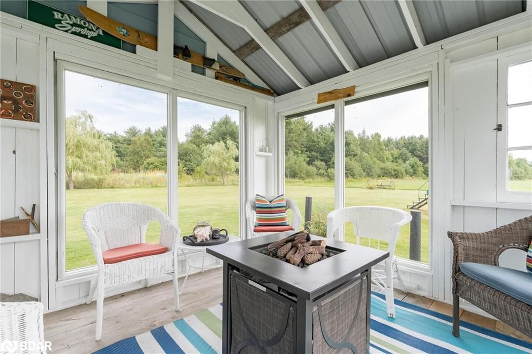
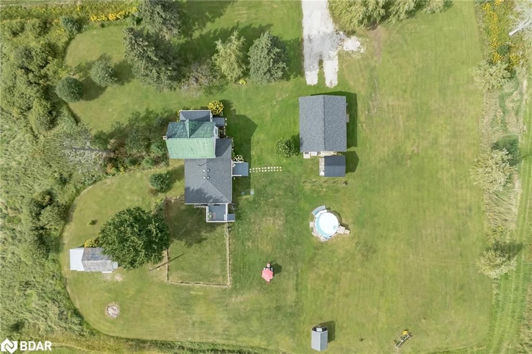
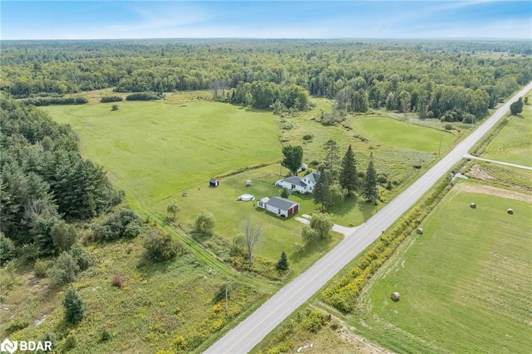
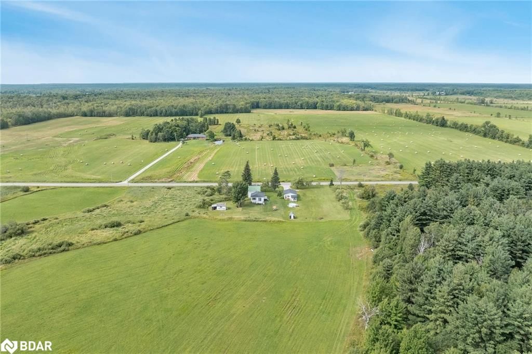
Top 5 Reasons You Will Love This Home: 1) Completely renovated in 2012, this original farmhouse underwent a meticulous transformation, blending the charm of its historic roots with modern comforts, including an open-concept layout that now houses the kitchen and living room, resulting in a harmonious combination of old and new 2) Set within the tranquil community of Ramona, just moments to the charming Village of Washago, and settled on under 2-acres of serene, picturesque land where endless possibilities await, offering the perfect canvas for creating a dream haven or simply enjoying the peace and quiet of nature's embrace 3) Revamped two-car garage presenting an exciting opportunity for expansion, offering the potential to create additional living space or a charming garden suite, excellent for guest accommodations 4) Enjoy a peaceful rural atmosphere while still being within easy driving distance of multiple municipalities, making it an ideal location for commuters 5) Situated within a short drive to the nearest city of Orillia, providing easy access to a wide array of amenities, including grocery stores, shopping centres, restaurants and more. Age 94. Visit our website for more detailed information.

Listed by Faris Team Real Estate Brokerage

  • MLS #

    40636767

  • Sq. Ft

    1651

  • Sq. Ft. Source

    MLS

  • Lot Irregularities

    n/a

  • Year Built

    1930

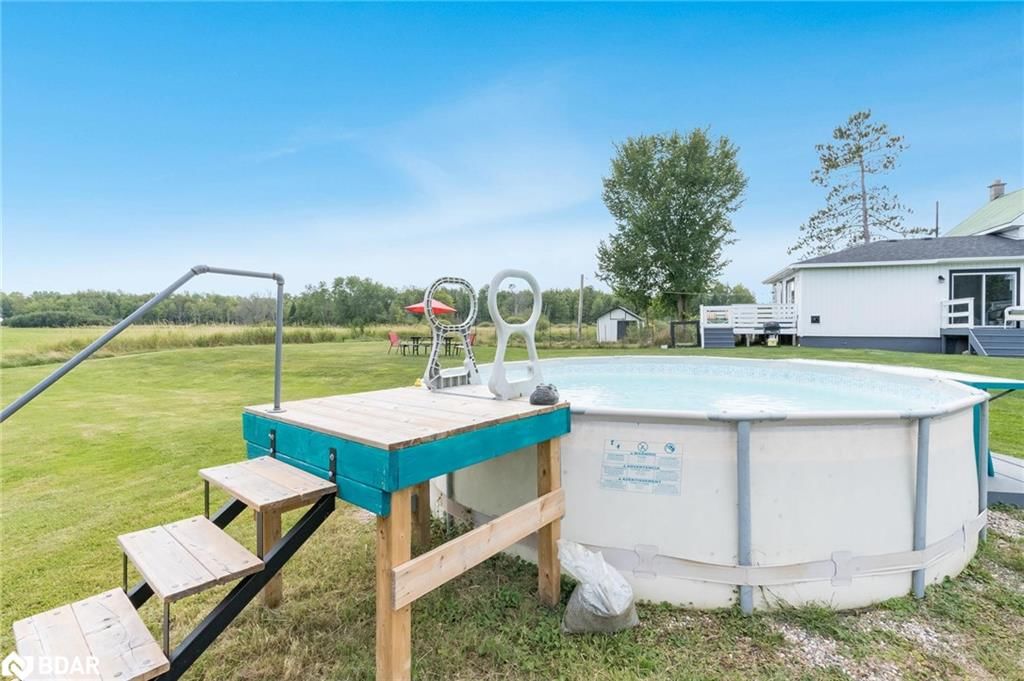
  • Pool

    Above Ground

  • Drive

    n/a

  • Garage

    n/a

  • Total Parking

    4

  • Family Room

    n/a

  • Den

    n/a

  • Exterior

    Aluminum Siding, Vinyl Siding

  • Fireplace

    n/a

  • Roof

    Asphalt Shing, Metal

  • Foundation

    Stone

  • Elevator

    n/a

  • Water View

    n/a

  • Laundry Level

    n/a

  • Heat

    Electric, Pellet Stove

  • A/C

    None

  • Water

    Drilled Well

  • Water Supply

    n/a

  • Sewers

    n/a

  • Central Vac

    n/a

  • Living Room

    6.96 x 5.13 ft Main level

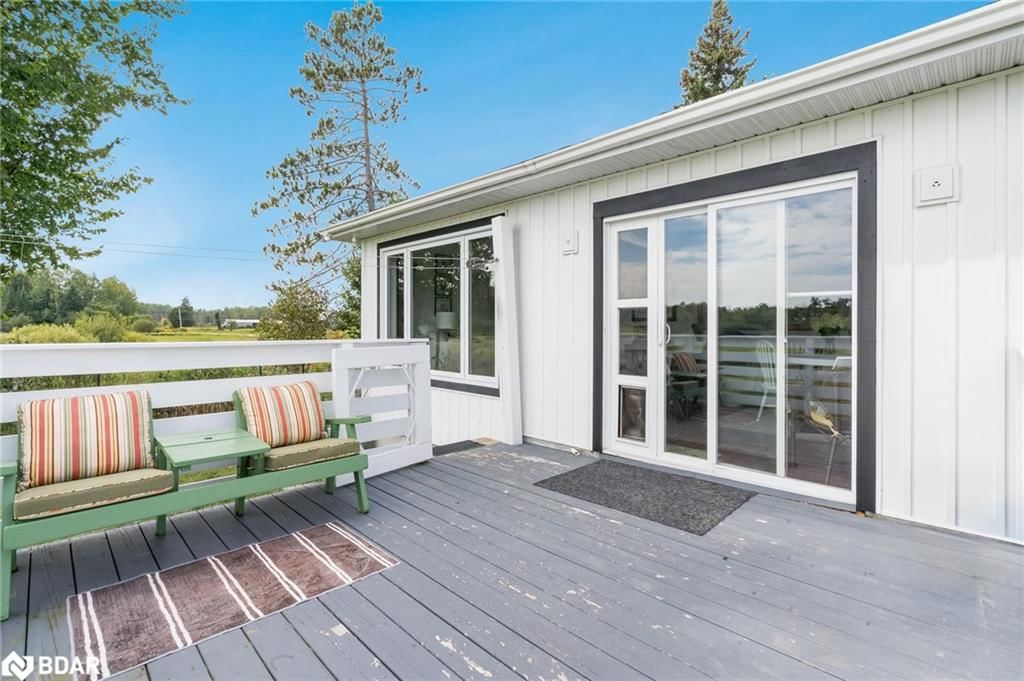
    laminate, walkout to balcony/deck, open concept

  • Laundry

    3.73 x 2.29 ft Main level

    Laminate

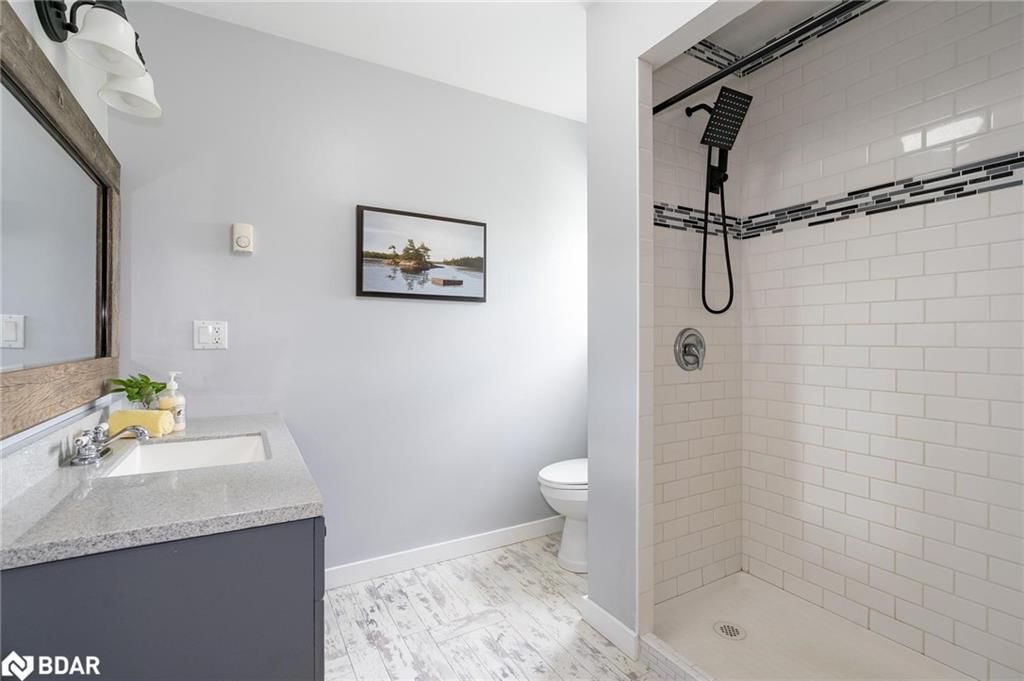
  • Bathroom

    false Main level

    3-piece, laminate

  • Kitchen

    4.85 x 4.42 ft Main level

    double vanity, walkout to balcony/deck, laminate

  • Mud Room

    2.24 x 2.13 ft Main level

    Vinyl Flooring

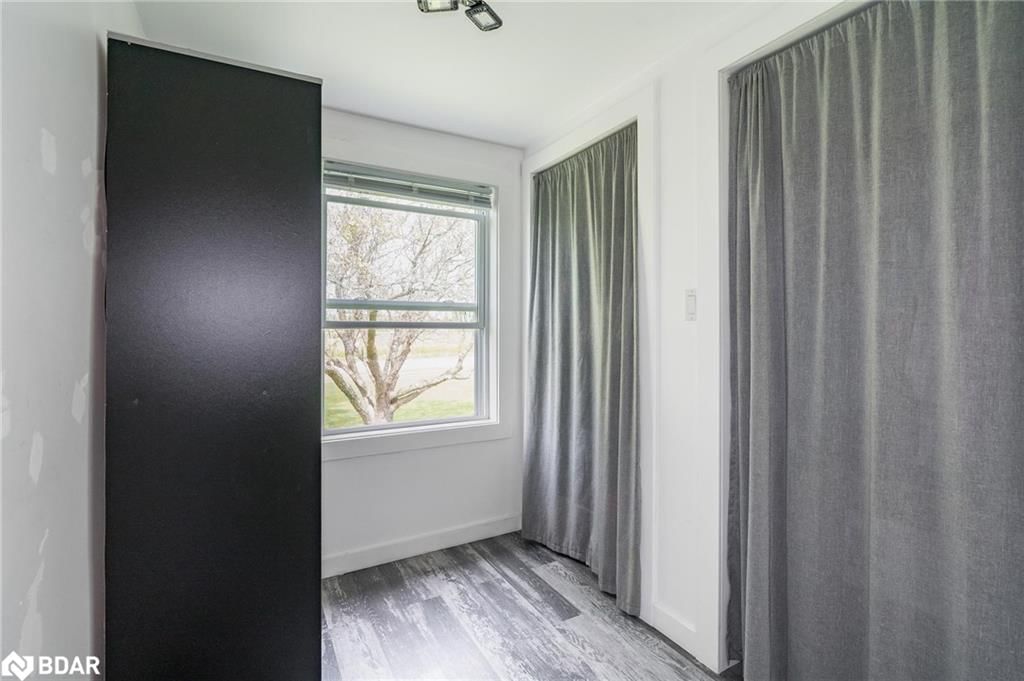
  • Bedroom

    3.99 x 3.07 ft Main level

    laminate, walk-in closet

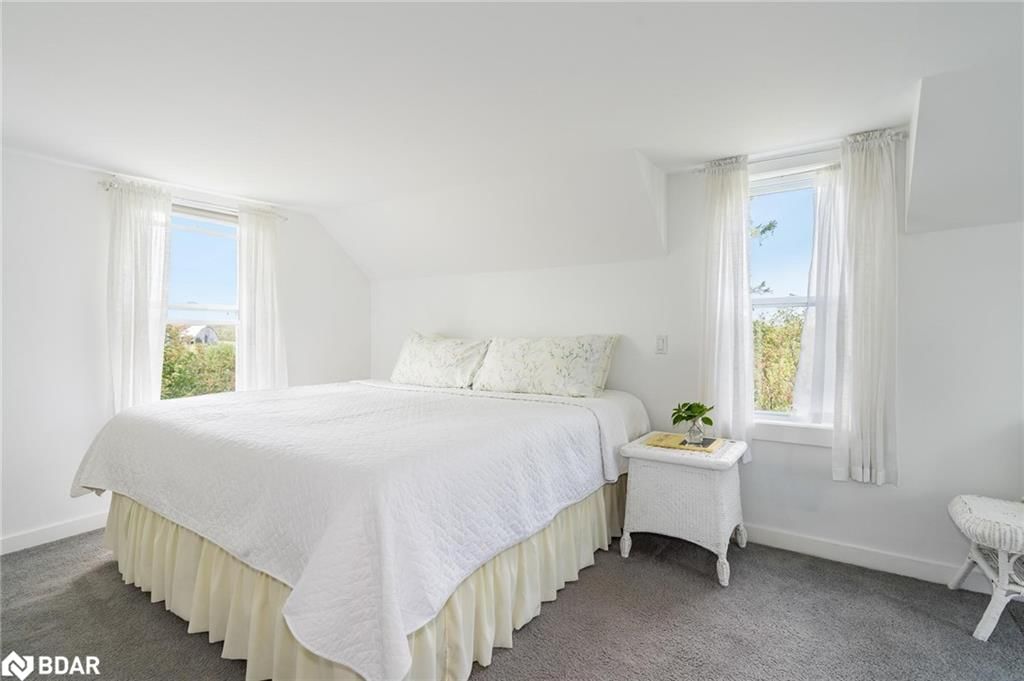
  • Bedroom

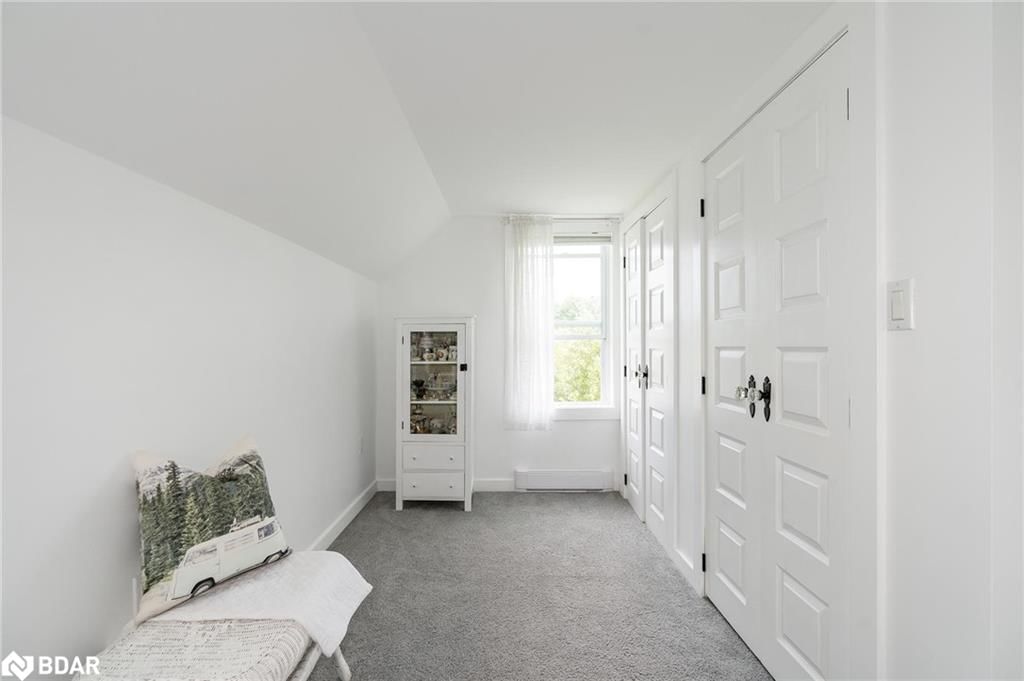
    6.60 x 3.96 ft Second level

    carpet, ensuite privilege, ensuite

  • Bathroom

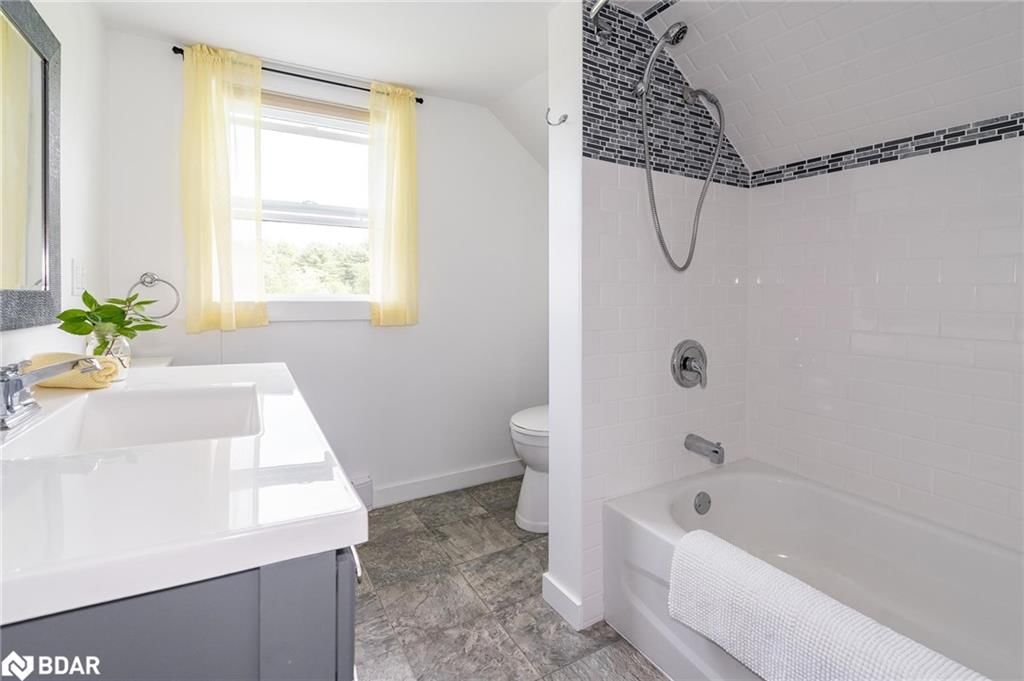
    false Second level

    4-piece, vinyl flooring, ensuite

Thinking of Selling?

Find Out Your Home’s Value in Today’s Market!

No Email or Signup is required to view your home estimate.

estimate your home value

Contact Manoj Kukreja

Sales Representative,
Century 21 People’s Choice Realty Inc.,
Brokerage
(647) 576 - 2100

Manoj profile avatar

Mortgage Calculator

This data is for informational purposes only.

Mortgage Payment per month

Principal Amount

Interest

Total Payable

Amortization

Amortization

Closing Cost Calculator

This data is for informational purposes only.

Closing Cost Total for this property

Total Cash flow for purchasing this property

Down Payment(%)*
Additional information

Provincial Land Transfer Tax

Ontario Land Transfer Tax Rebate

Toronto Land Transfer Tax

Toronto Land Transfer Tax Rebate

PST on CMHC Insurance Premium

Lawyer Fees

$2,825

Government Registration Fee's

$164

Title Insurance

Closing Cost Total

Total Cash flow for purchasing this property

Provincial Land Transfer Tax

Ontario Land Transfer Tax Rebate

Toronto Land Transfer Tax

Toronto Land Transfer Tax Rebate

PST on CMHC Insurance Premium

Lawyer Fees

$2,825

Government Registarion Fee's

$164

Title Insurance

Down Payment(%)*

* A down payment of less than 20% is permitted only for first-time home buyers purchasing their principal residence. The minimum down payment required is 5% for the portion of the purchase price up to $500,000, and 10% for the portion between $500,000 and $1,500,000. For properties priced over $1,500,000, a minimum down payment of 20% is required.

Thinking of Selling?

Find Out Your Home’s Value in Today’s Market!

No Email or Signup is required to view your home estimate.

estimate your home value

Contact Manoj Kukreja

Sales Representative, Century 21 People’s Choice Realty Inc., Brokerage
(647) 576 - 2100

Manoj profile avatar

Recent Sold Listings in Rural Ramara, Washago

Popular Cities